
for rent
From The Owner Directly Close To The Services
1,700,000 AED
/yearDescription
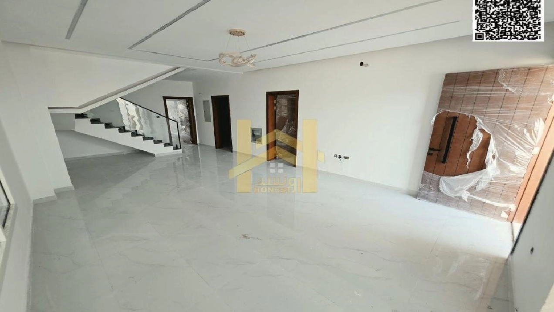
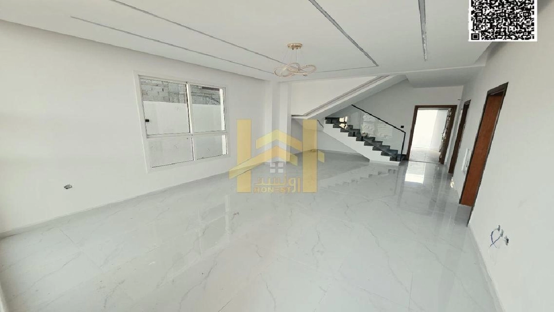
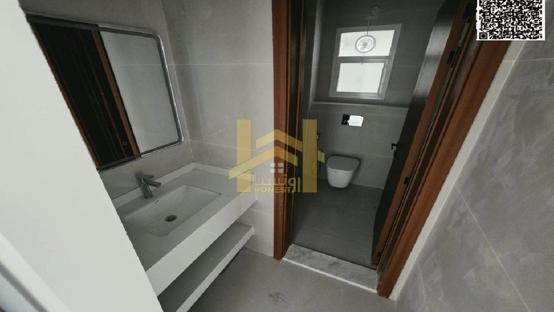
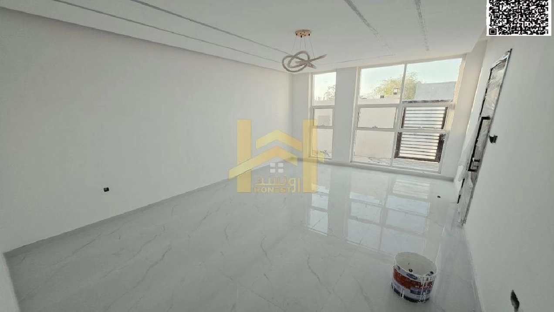
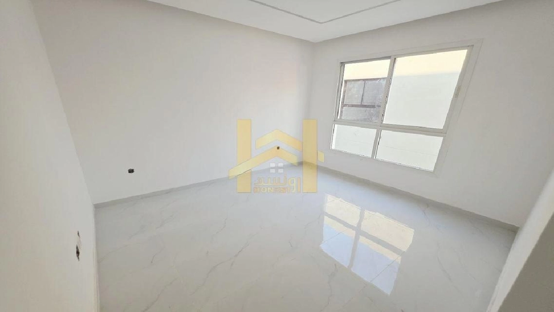
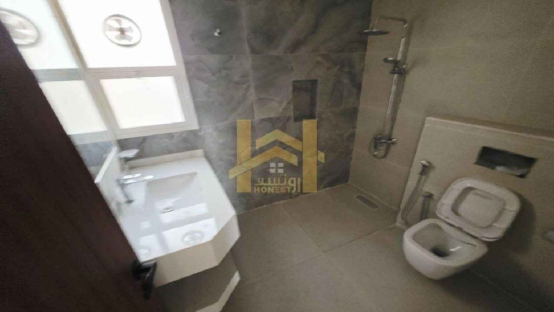
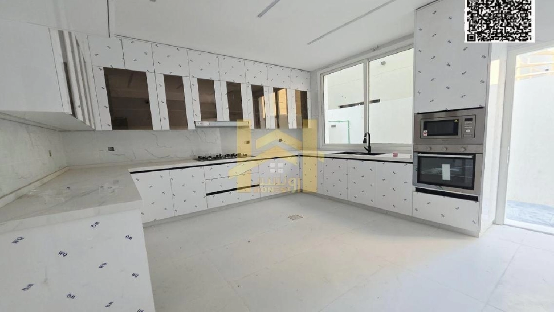
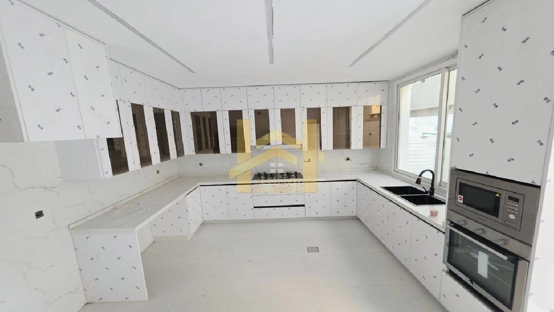
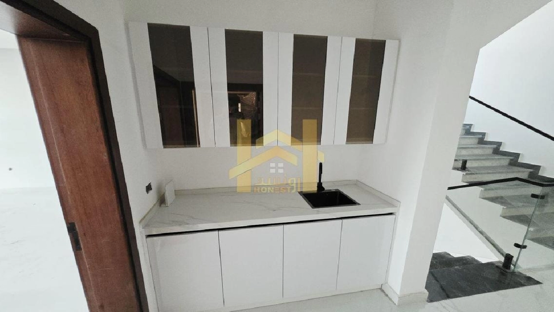
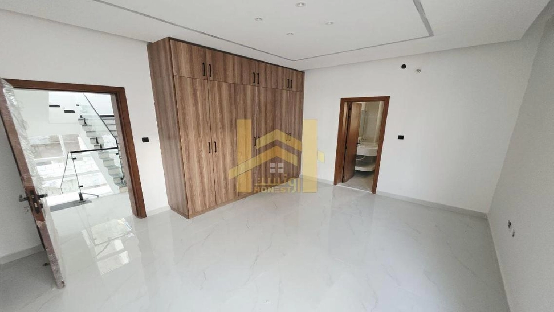
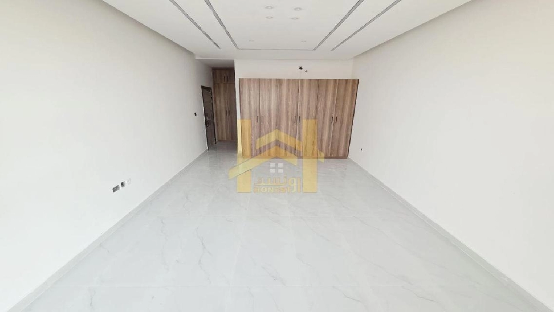
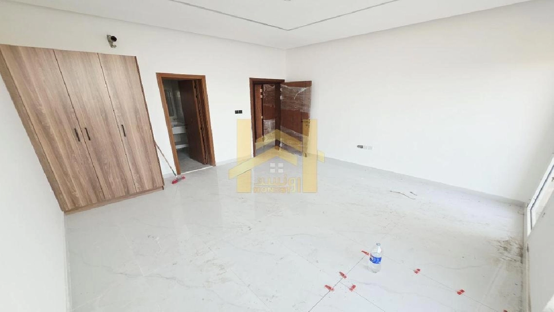
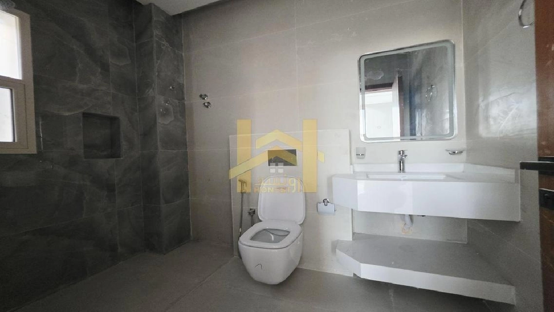
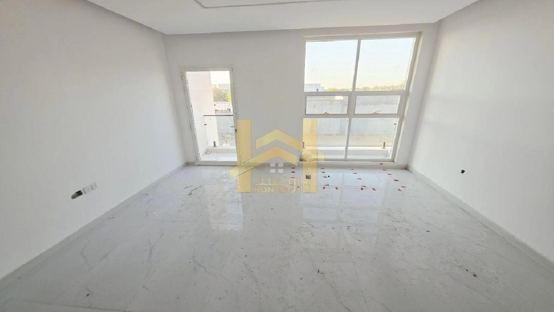
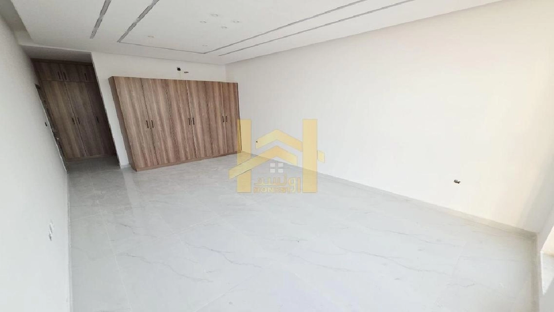
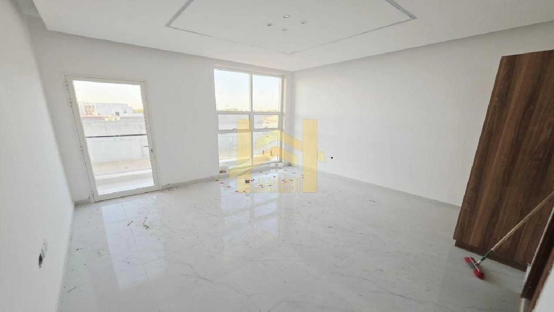
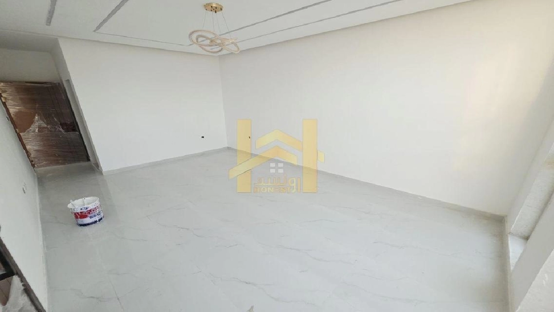
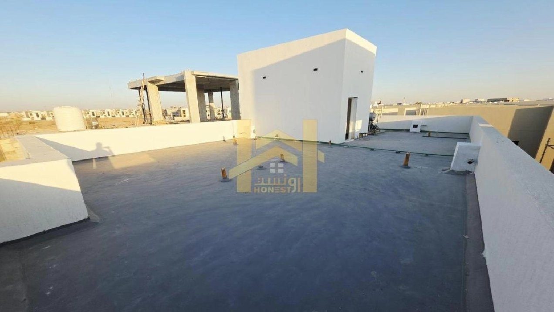
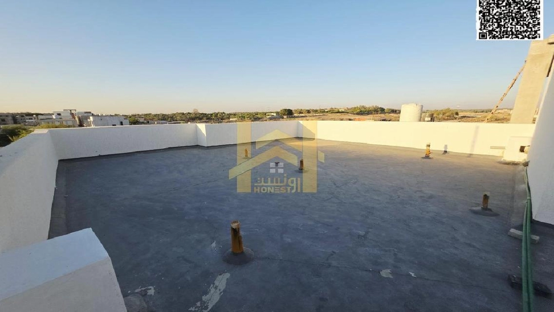
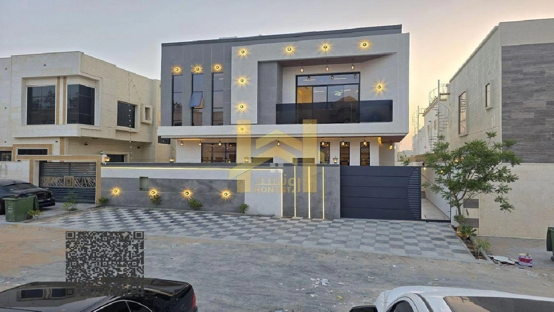
A dedicated utility area and maid's room are positioned to keep household operations organized and separate from the main living quarters. This 3014 sqft villa spans three floors, providing a structured layout that maximizes the available footprint. The unfurnished interior allows for personal customization of the living spaces, which are complemented by a private garden that serves as an extension of the ground floor. The home is designed to accommodate a variety of lifestyle needs through its multi-level configuration. The 3014 sqft interior includes five bedrooms and seven bathrooms, ensuring ample space for residents. The layout incorporates a study, which provides a quiet area for work or focused activities. Storage is integrated throughout the home with built-in wardrobes and a walk-in closet, keeping living areas clear. The kitchen is equipped with essential appliances, and the entire villa is kept comfortable with central air conditioning. As an unfurnished property, the rooms offer a neutral base for your own furniture and decor choices. The architectural design is Vastu compliant, and the inclusion of a maid's room and dedicated service areas adds to the functional nature of the floor plan. Large windows and the overall orientation of the villa allow for a clear view of a local landmark, connecting the interior environment to the surrounding area. This residence provides a comprehensive set of amenities to support daily living: - Balcony - Barbecue area - Built-in wardrobes - Central AC - Covered parking for 6 vehicles - Kitchen appliances - Maid's room - Pets allowed - Private garden - Study - Security - Shared spa - Maid service - Walk-in closet - View of landmark - Children's play area - Lobby in building - Vastu compliant Al Zahya is a developing residential area in Ajman that maintains a calm atmosphere, removed from the intensity of the city center. The location provides practical access to major road networks, Emirates .
Read MoreOverview
Property Details
Listing ID:
319132393
Bedrooms:
5
Price:
1,700,000 AED/year
Bathrooms:
7
Property Size:
3,014 SqFt
Furnished:
No
City:
Ajman
Project Status:
Property Type:
Villa
Listing Date:
19 Aug, 2026
Property Status:
For Rent
Listing Agent:
Zoya Fawad
Map
-
AddressAl Zaheya Gardens, Al Zahya, Ajman
Loan Calculator
Same Agent
More by Zoya Fawad
Villa
AED 1,760,000
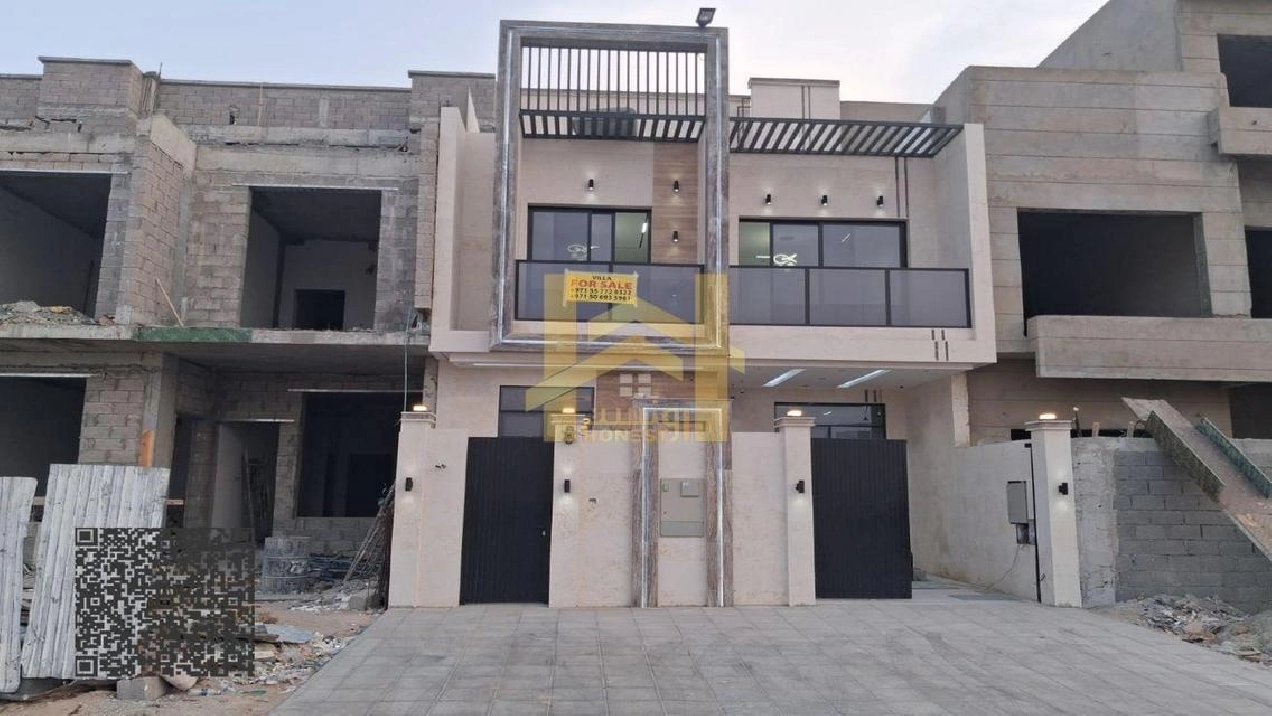
Townhouse
AED 1,300,000
Featured
Similar Properties
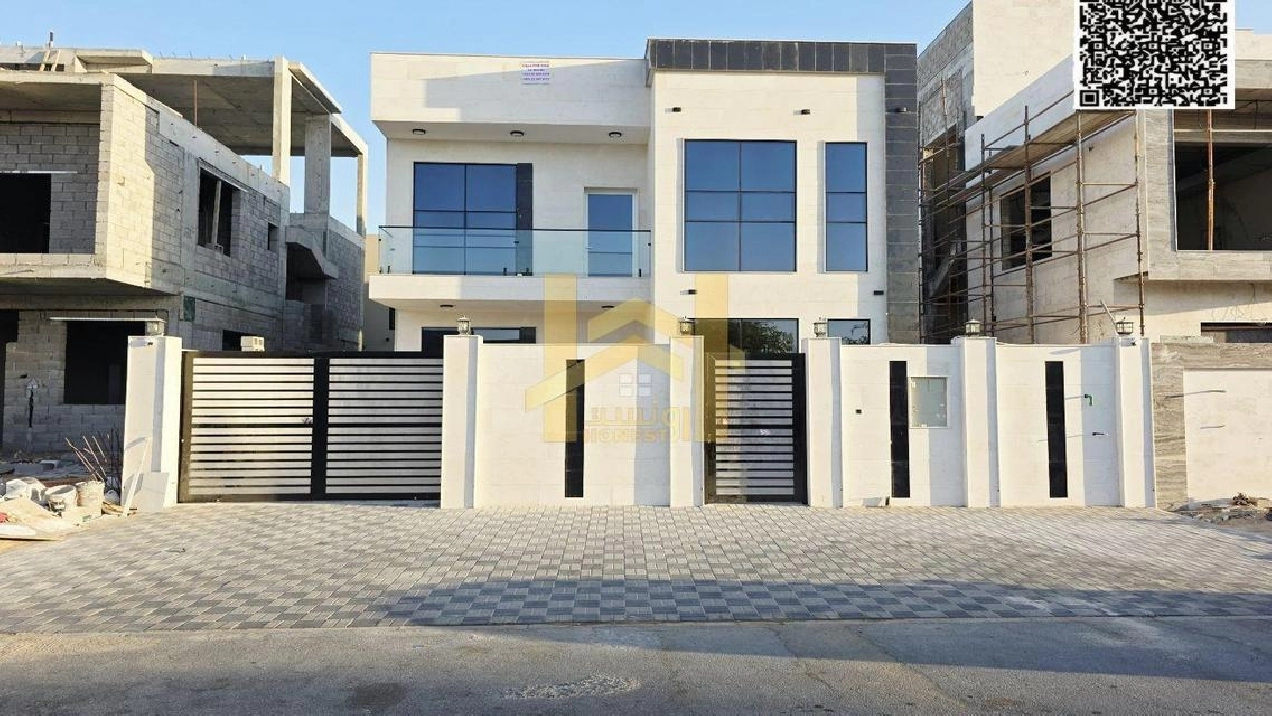
- For Rent
Villa
Al Zaheya Gardens

1,700,000 AED
/month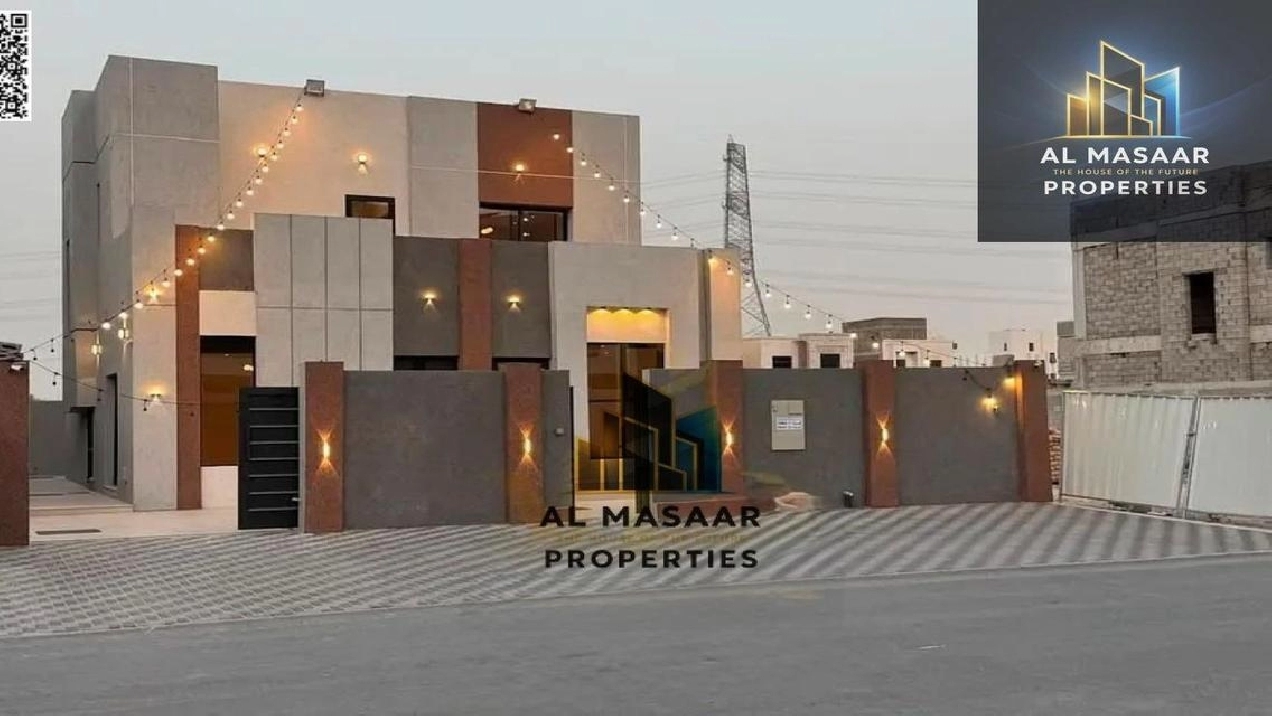
- For Rent
Villa
Al Zaheya Gardens

1,450,000 AED
/month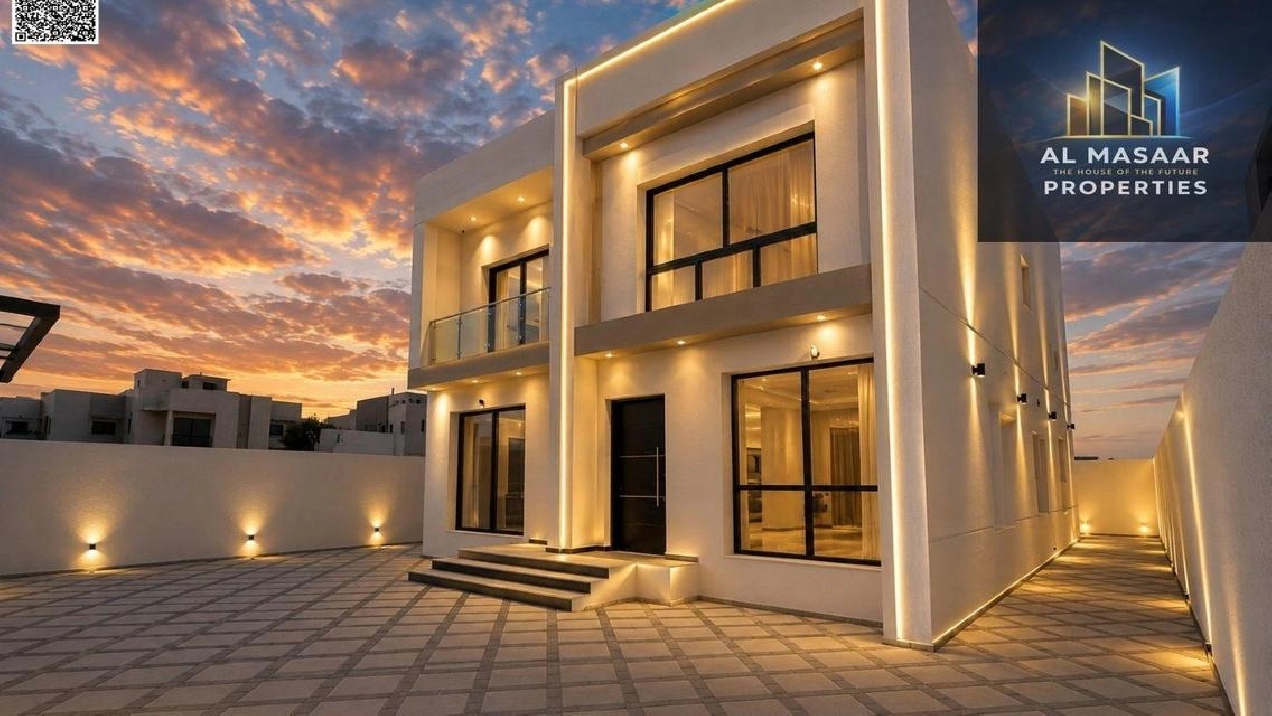
- For Rent
Villa
Al Zaheya Gardens

1,300,000 AED
/month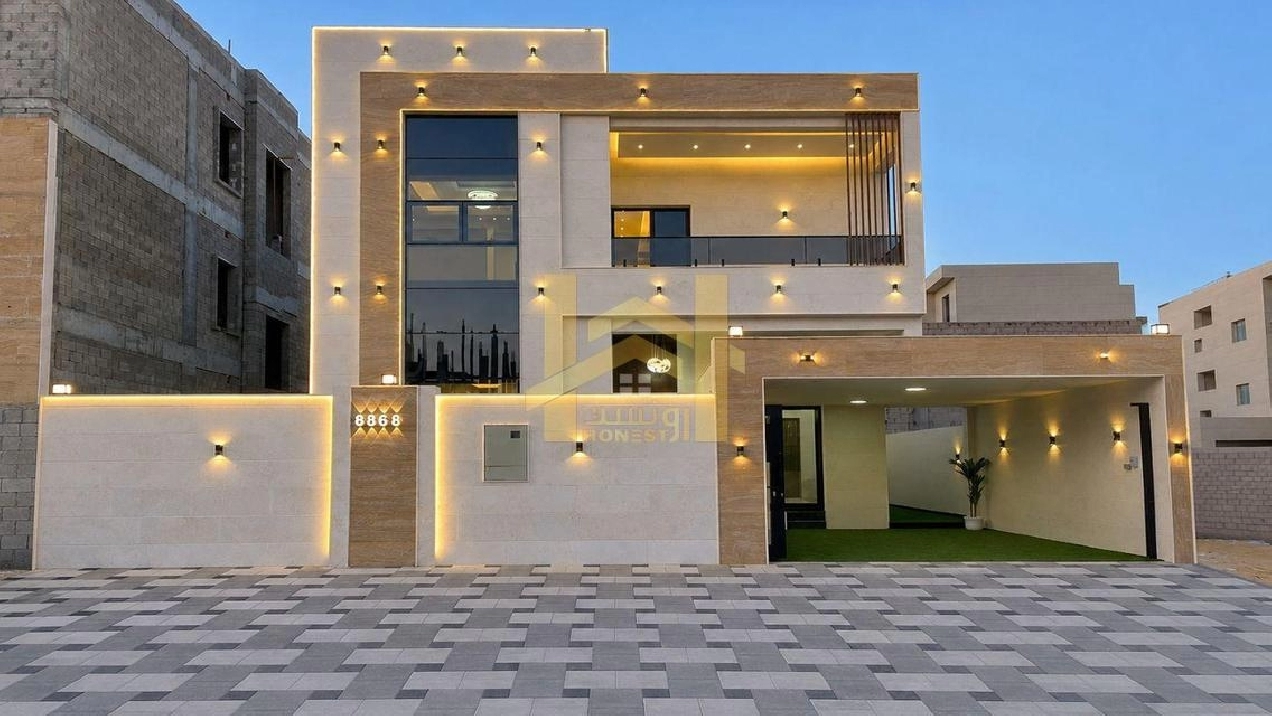
- For Rent
Villa
Al Zaheya Gardens

1,680,000 AED
/month
- For Rent
Villa
Al Zaheya Gardens